Coordinate measuring machines (2 CMMs)
Dimensional and geometric checks for selected features, subject to part size, instrument configuration and setup.
QUALITY & INSPECTION
Coordinate, optical, contour and metallographic methods are selected for the part geometry and agreed inspection plan.
QUALITY APPROACH
Our company profile describes quality management in accordance with GB/T 19001-2016 and GJB9001C-2017, supported by 6S workplace management.
For your project, we establish the drawing revision, material specification, critical features and acceptance requirements before confirming the manufacturing plan. For supplier qualification, tell us what certificate scope or audit evidence your process requires; current documents available for review can then be confirmed.
Discuss supplier approval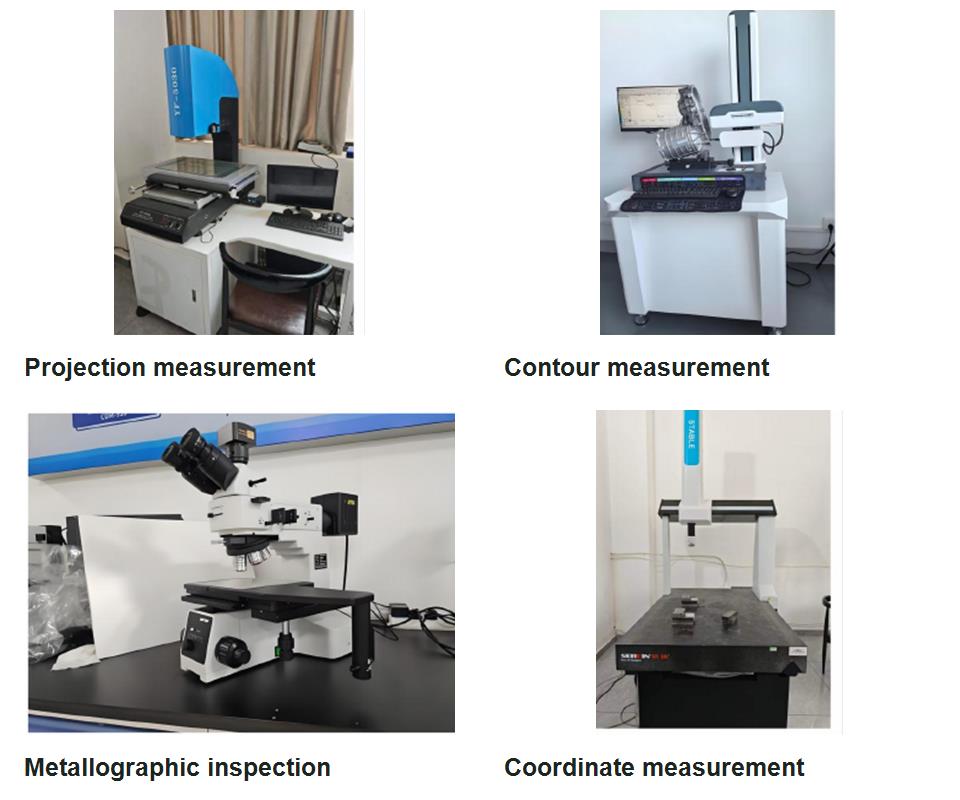
MEASUREMENT METHODS
Benlong has two coordinate measuring machines (CMMs), a profile projector, a contour measuring instrument and a metallographic microscope. We select the method for the drawing callout, part geometry and agreed inspection plan.
Dimensional and geometric checks for selected features, subject to part size, instrument configuration and setup.
Optical profile and dimensional checks for suitable edges, outlines and small features.
Profile measurement for specified contours and sectional features.
Microscope examination when required by the material and agreed test specification.
Achievable part tolerances and measurement uncertainty are different values. Measurement capability depends on the instrument specification, calibration status, setup, part size and feature geometry. We review the drawing before confirming tolerances or inspection records for a project.
FROM ENQUIRY TO ACCEPTANCE
Identify drawing revision, material grade, critical tolerances, surface treatment and any specific customer or industry requirements.
Agree the measurement points, inspection method, acceptance criteria and required records as part of the manufacturing review.
Confirm the required inspection evidence, part identification and packaging against the agreed order requirements.
SEND THE QUALITY REQUIREMENT
Include the drawing, critical features, applicable specification and required inspection or material records in your RFQ. For supplier qualification, list the certificate scope and audit information your team needs to assess.
Prepare a technical RFQ